VILLAMENT HOMES
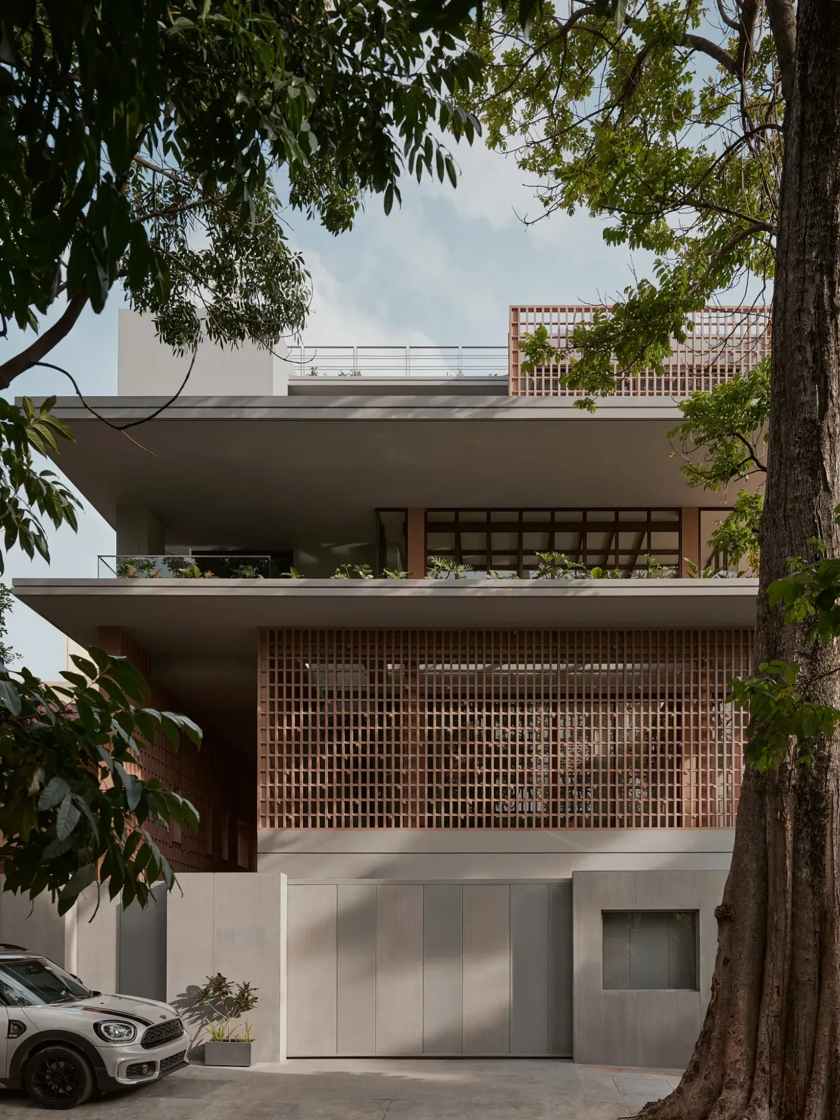
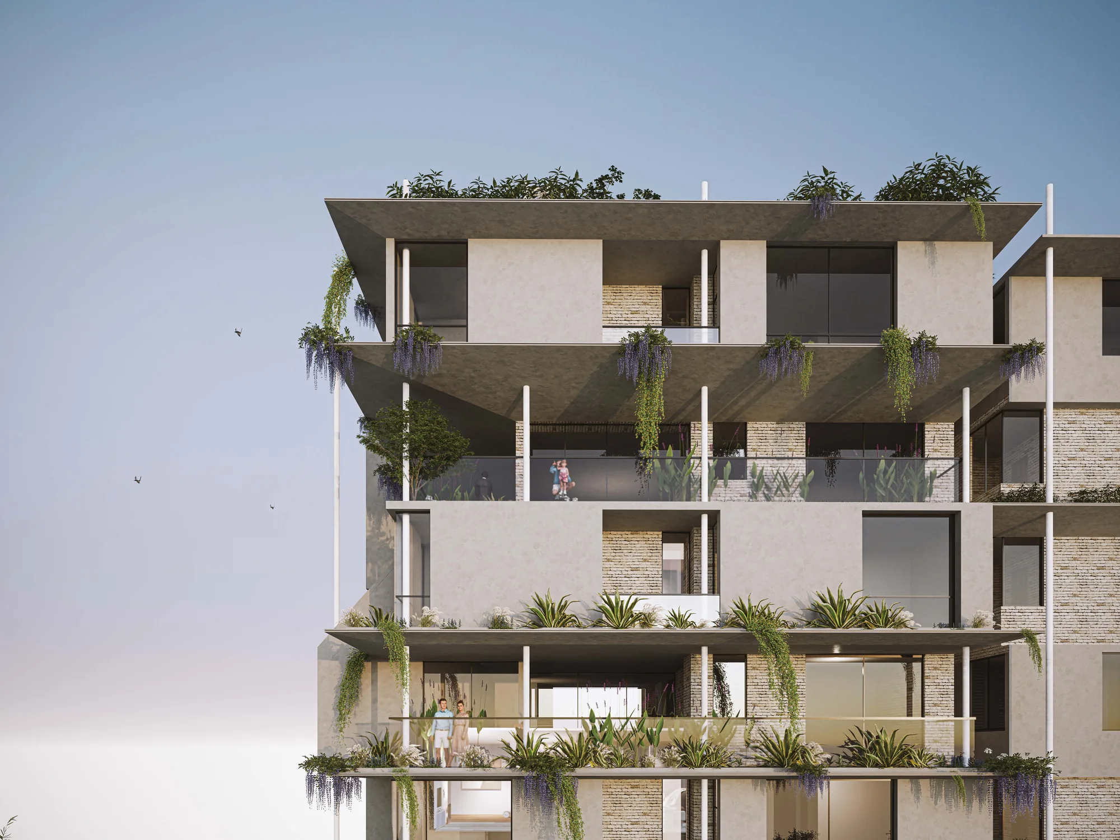
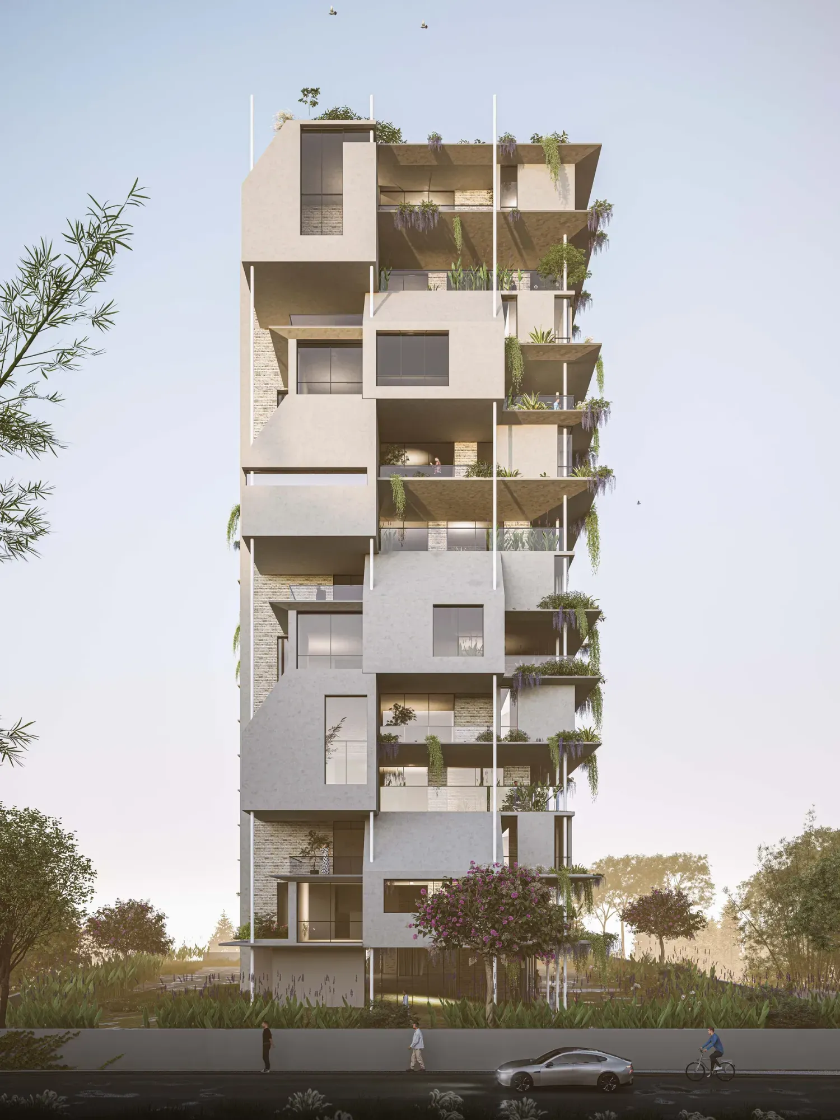
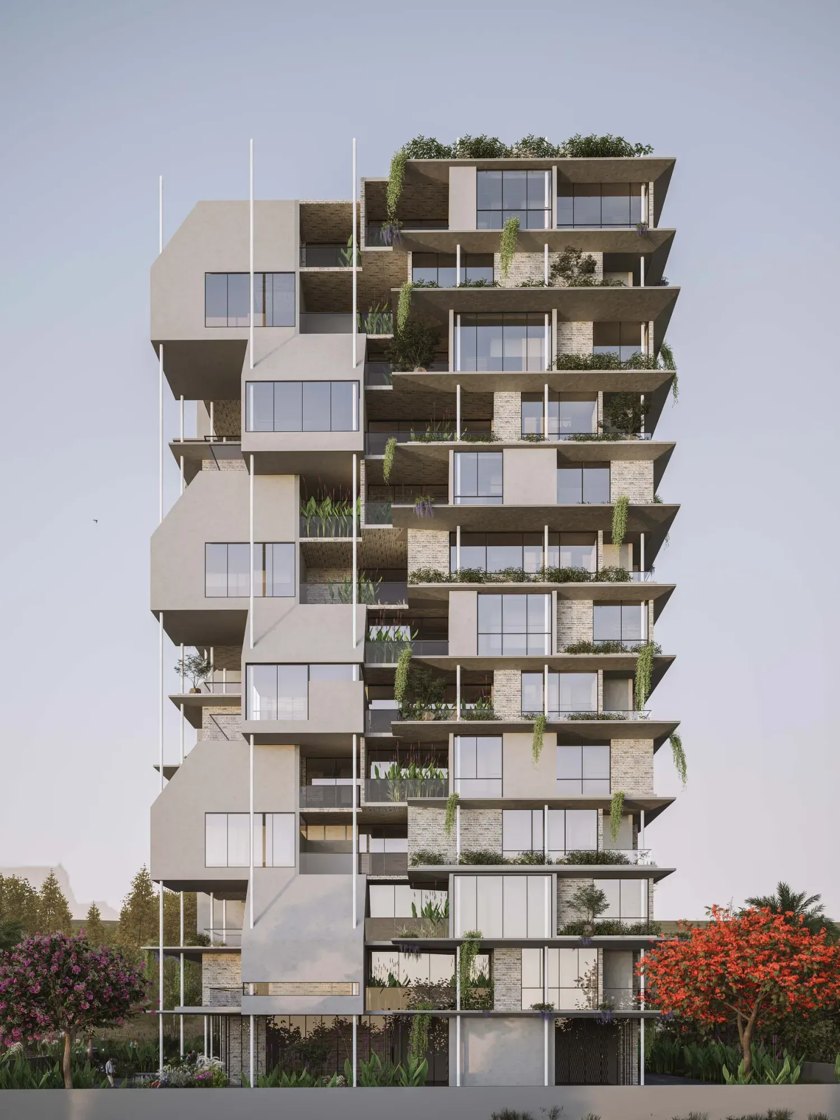
Stacked volumes, deep terraces, a rhythmic façade.
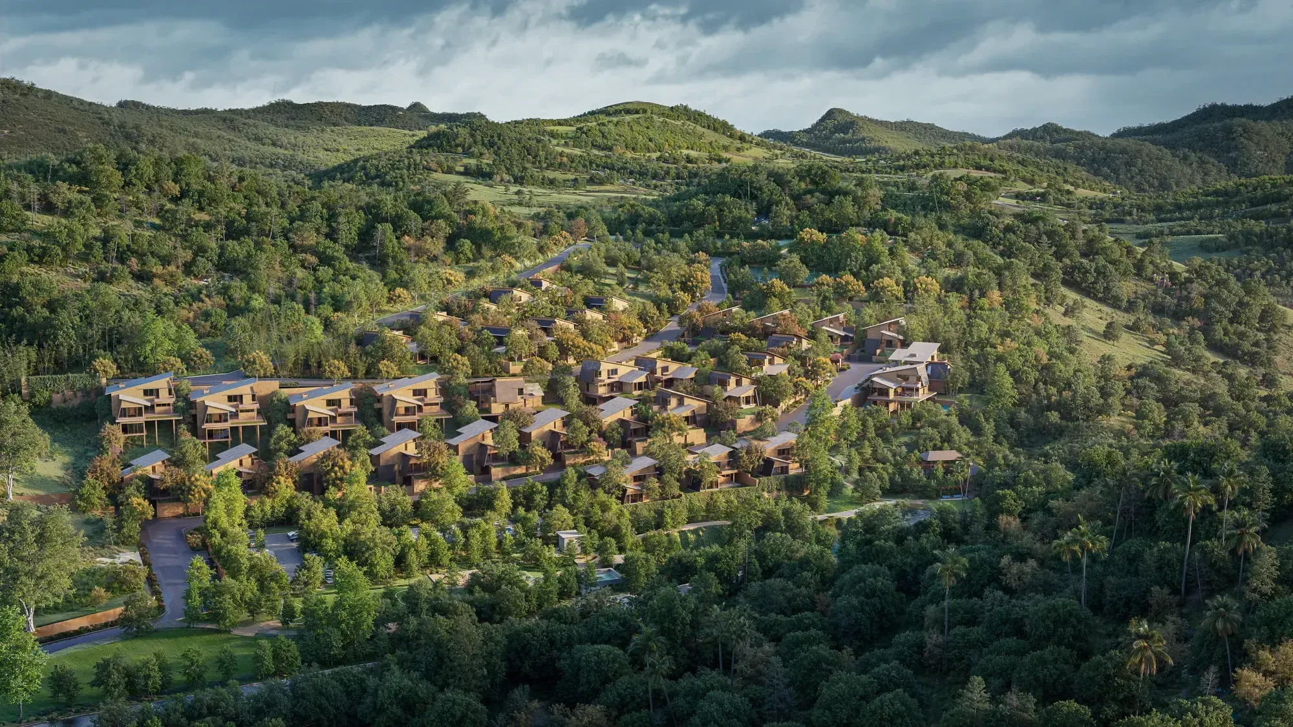
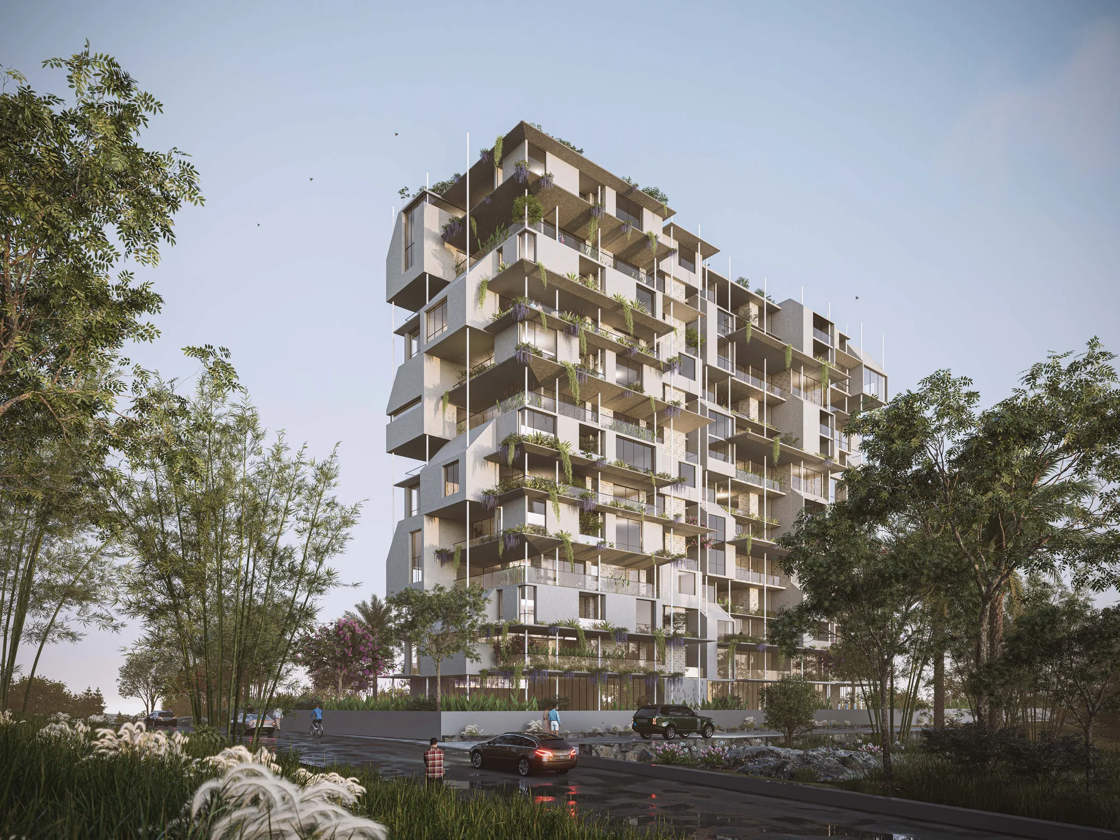
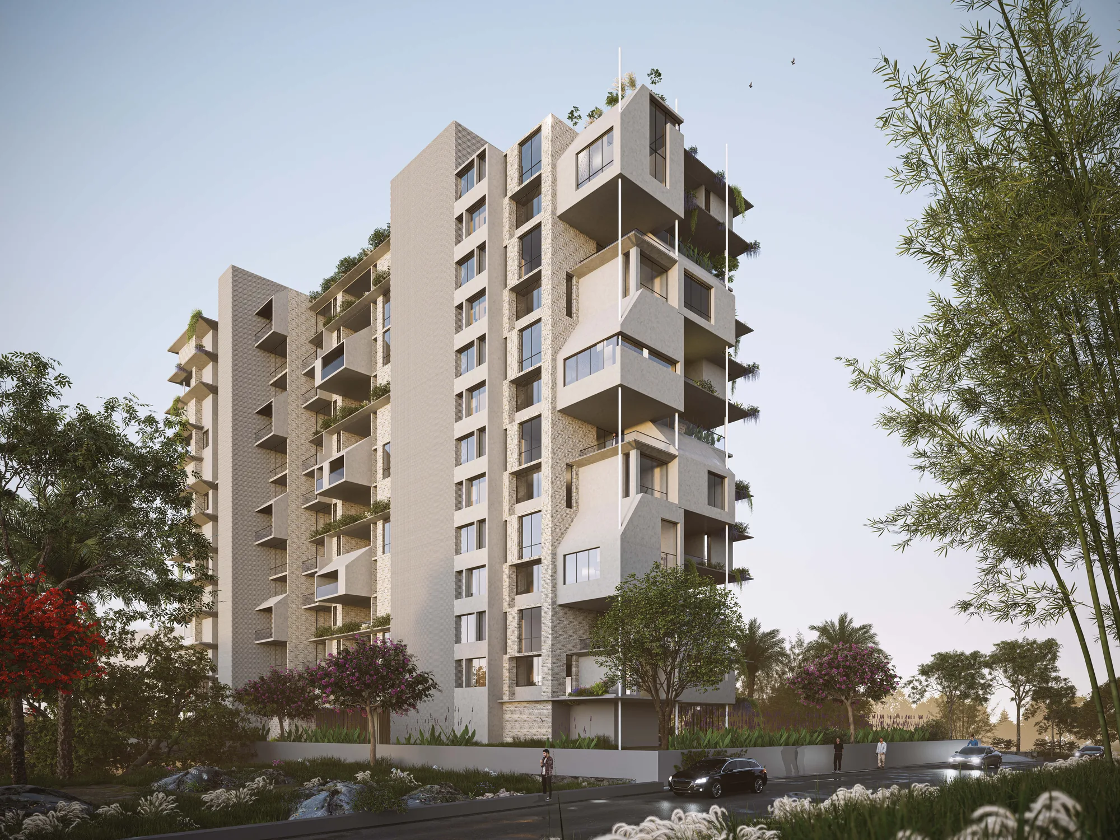
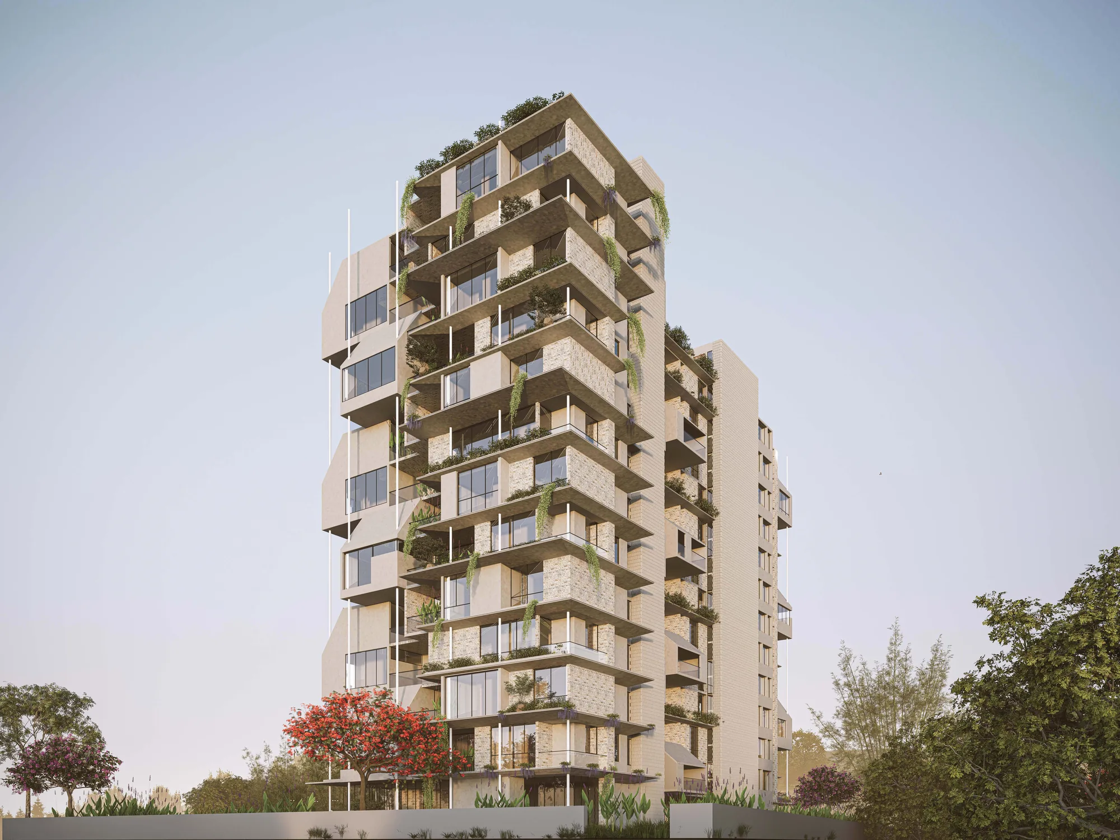
Set between Jakkur's plantation and lake, yet tied to the city via Bellary Road, Jakkur lets residents move fluidly between forest, water, and urban life. Villas and high-rises share one design language, with villas held privately at the site's edge. The architecture centres on stacked villaments — duplexes double-height on each floor, giving the spaciousness of a villa within an apartment form. Sloped roofs within these volumes amplify the openness, and an 11-foot ceiling runs through every home, letting light and air move freely. Slab projections are mapped to on-site heat gains, tempering solar exposure without losing form. A restrained brutalist language — exposed concrete paired with textured paint — grounds the exteriors, while openings are placed for cross-ventilation throughout. What emerges is a spectrum of homes, villas and towers alike, shaped in dialogue with each other and with the land itself.
- Location
- Jakkur, Bangalore
- Area
- 19,697 sqft