
THE ALBUM HOME
Each room, an artistic movement made habitable.
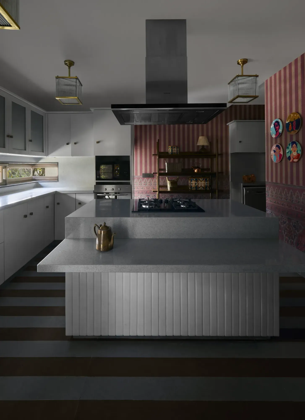
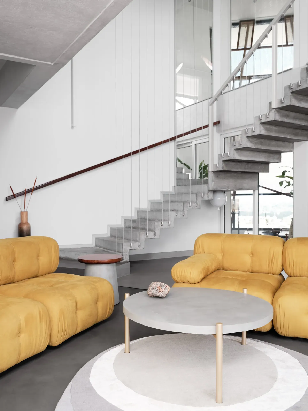
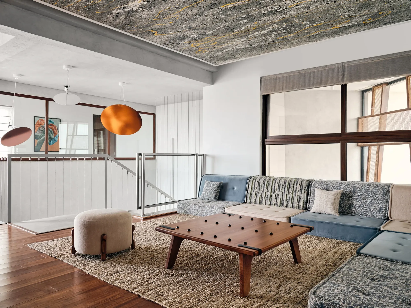
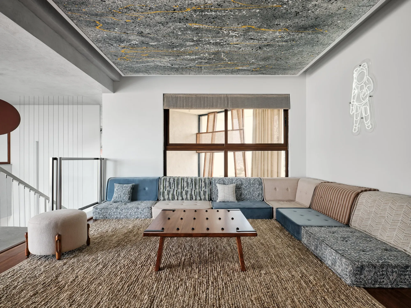
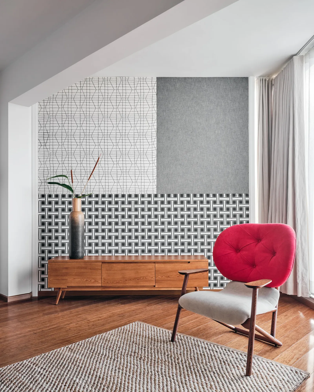
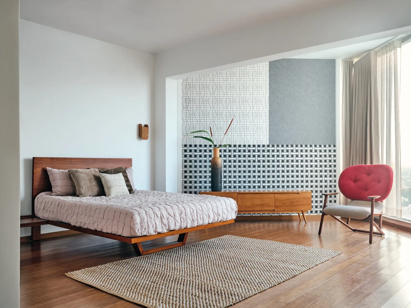
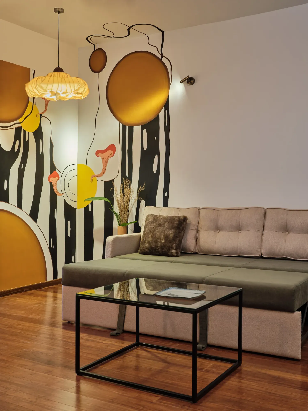
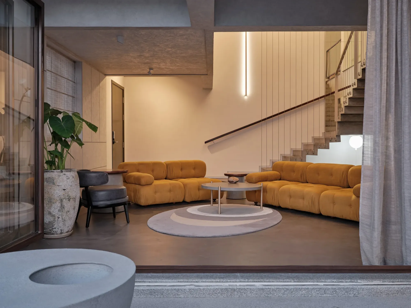
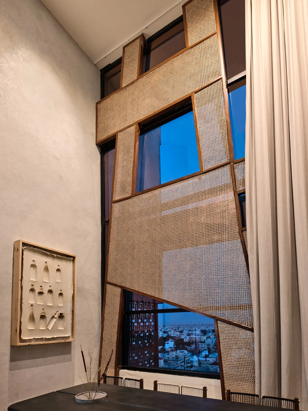
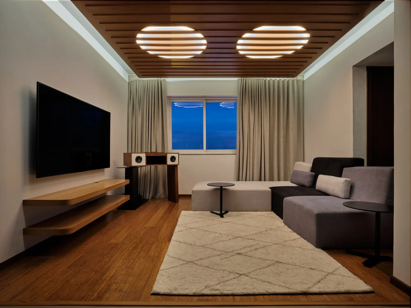
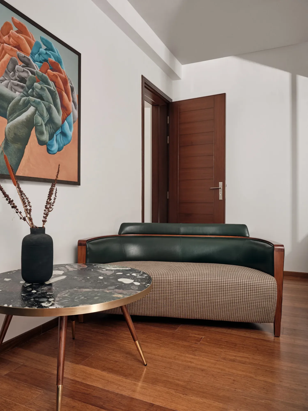
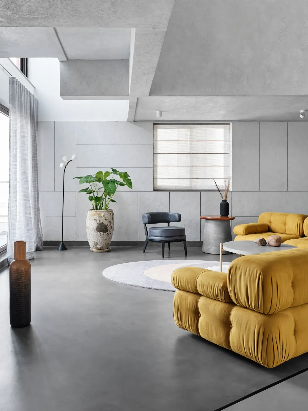
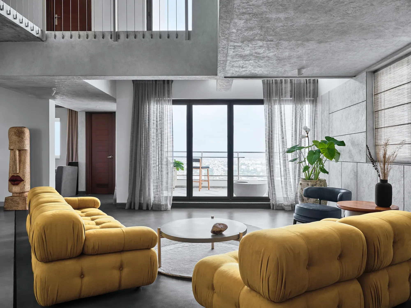
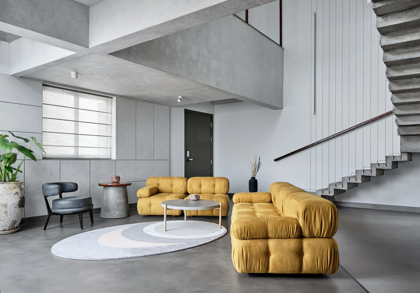
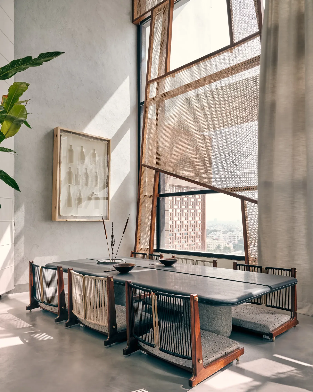
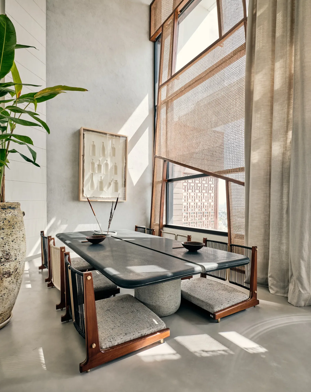
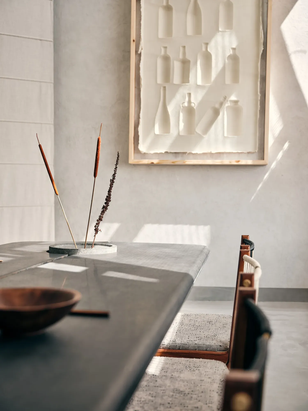
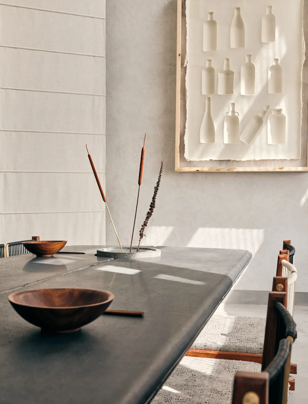
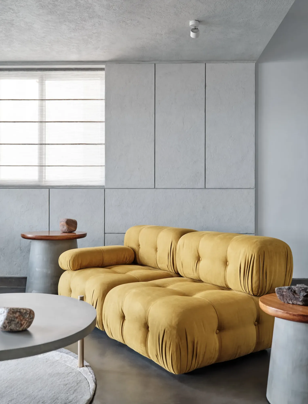
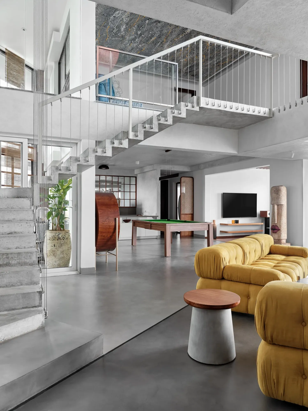
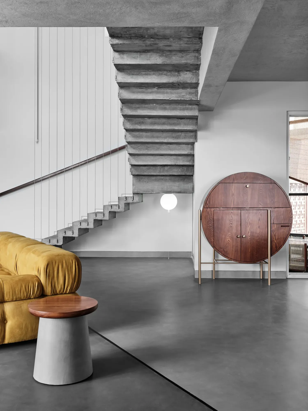
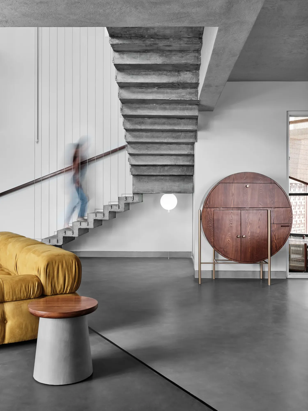
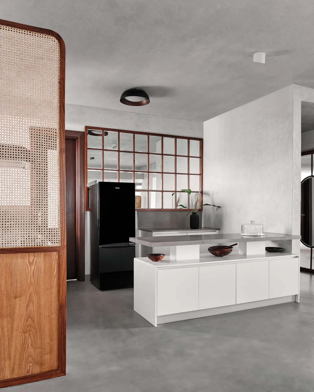
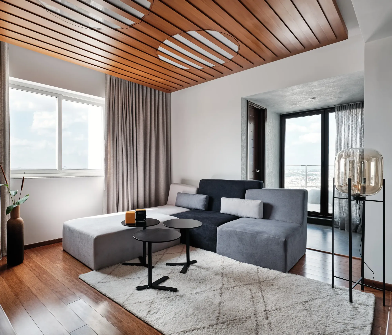
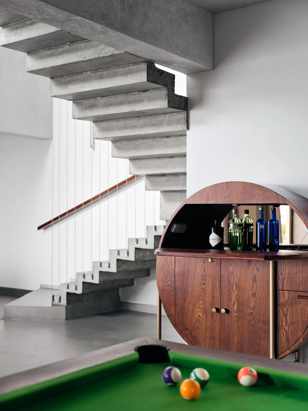
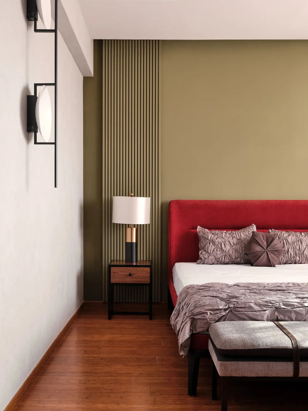
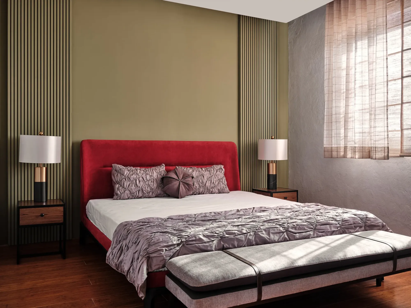
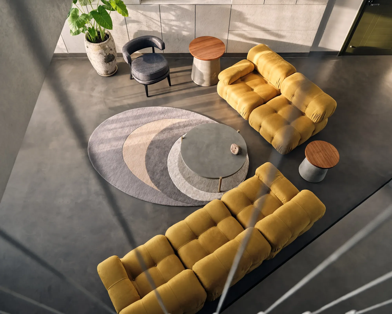
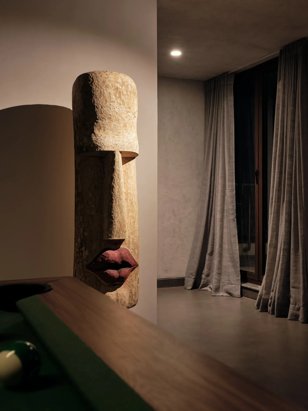
Set on the 17th floor, this studio penthouse is built around a monochromatic, texturally rich palette that lets each room become its own tribute to a 19th–20th century artist — an MC Escher-inspired staircase, Helen Frankenthaler's summer colours, Franz Kline's textural lines, and a hand-painted Pollock-inspired ceiling among them. Double-height living and dining spaces are framed by angular walls and natural light that shifts through the home from east to west across the day. Furniture stays sculptural yet grounded — a Camaleonda-inspired sofa set against an exposed concrete staircase, a stone dining table paired with solid wood chairs, a pool table that converts for dining. Custom collaborations run through the house too, from reflective ceiling lights to a 300kg wooden Moai sculpture, making the penthouse as much a made object as a lived-in one.
- Location
- Horamavu, Bangalore
- Area
- 4,000 sqft