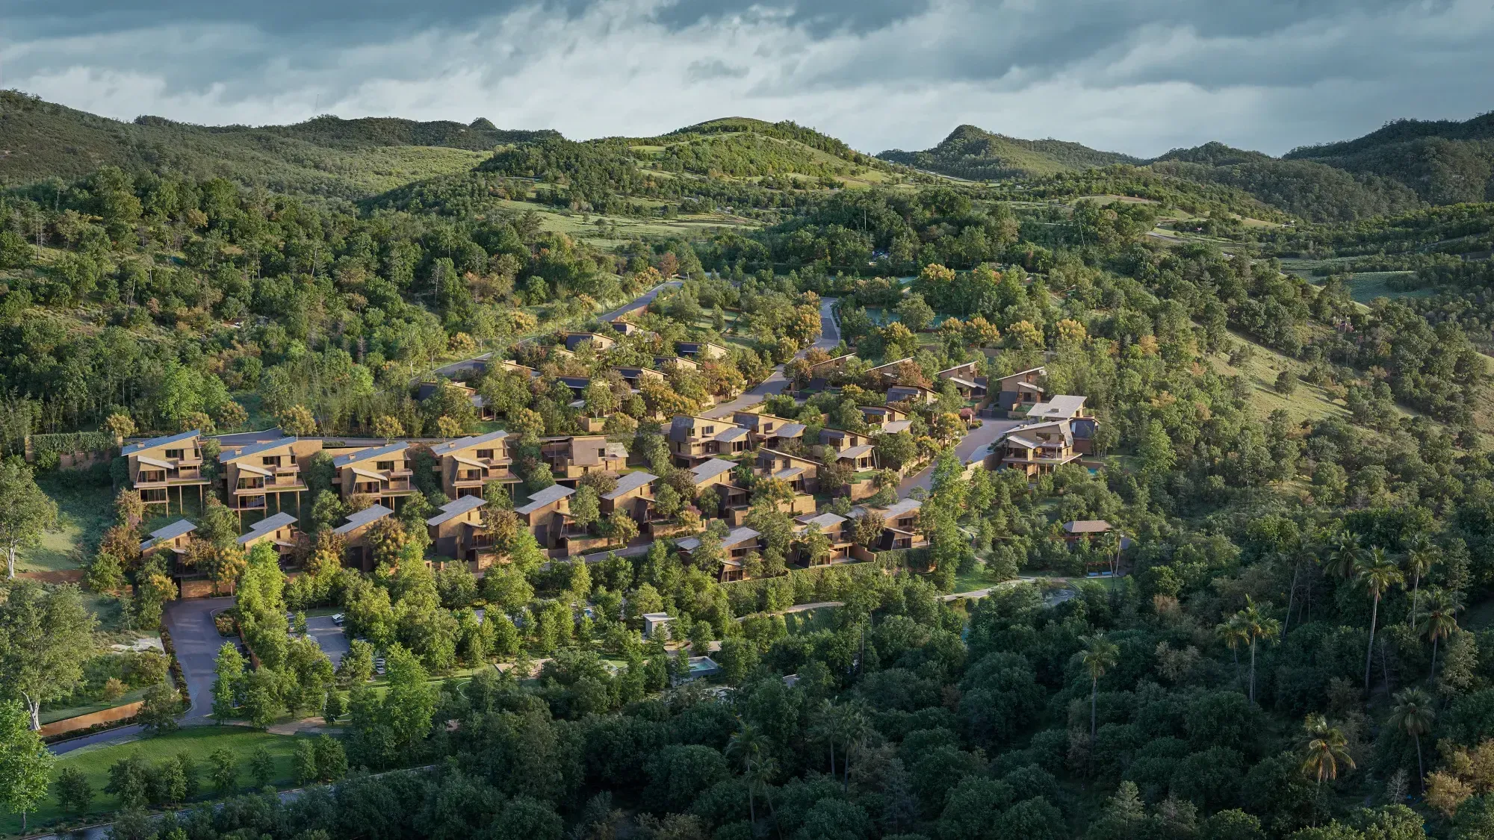
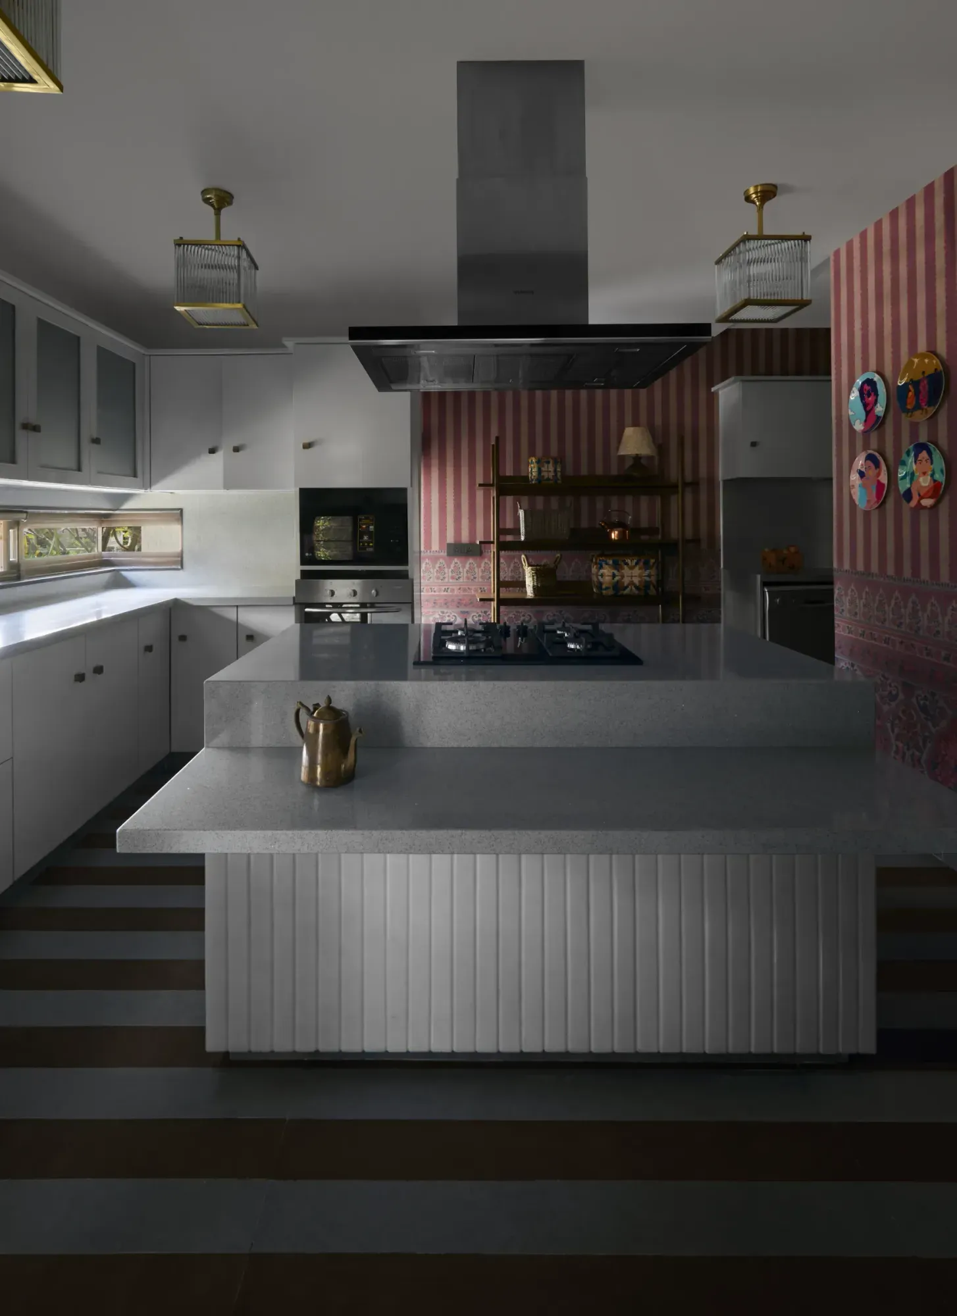
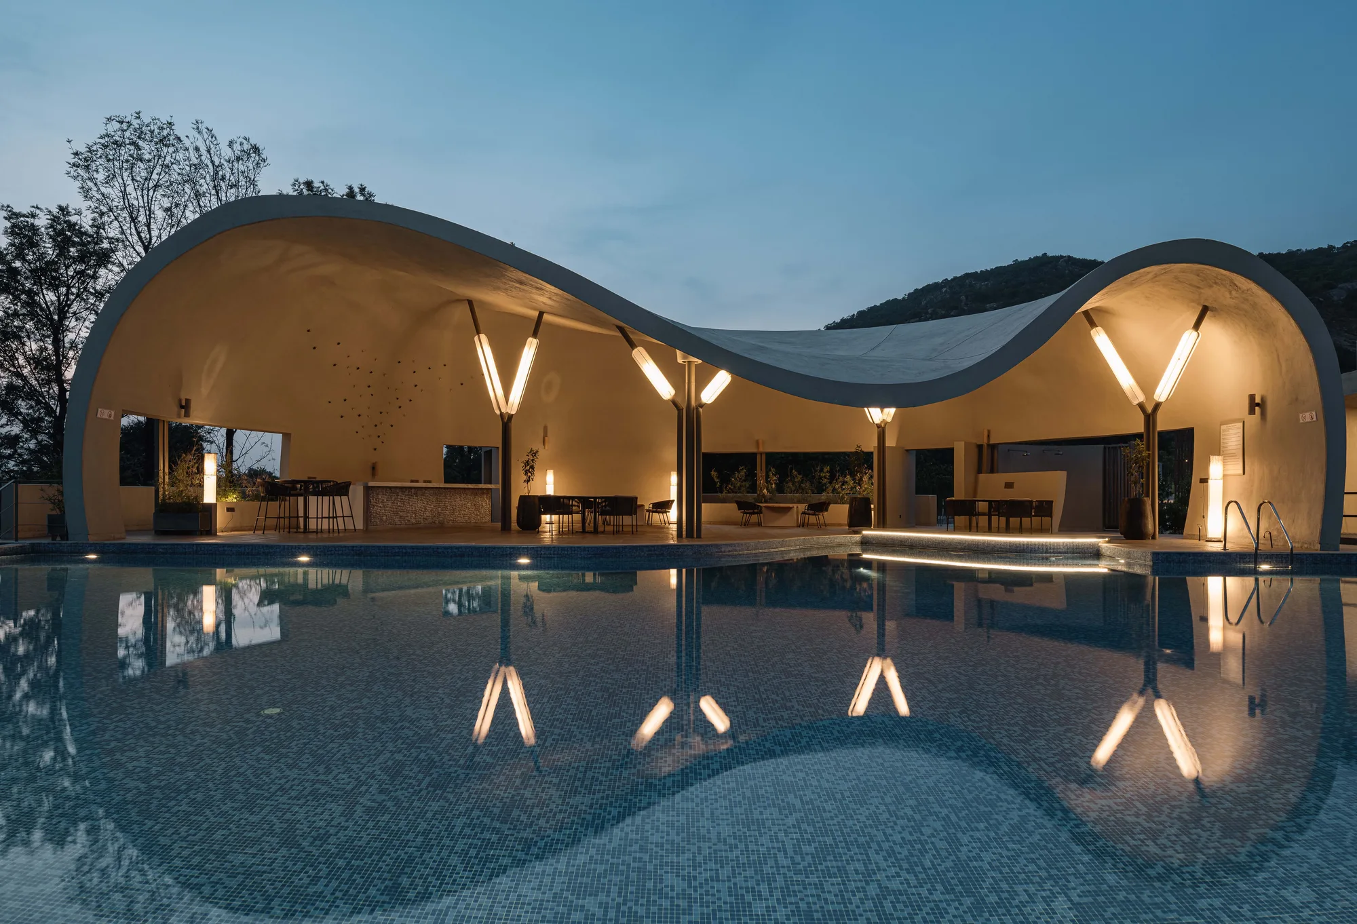
Sinclair Club


SINCLAIR CLUB
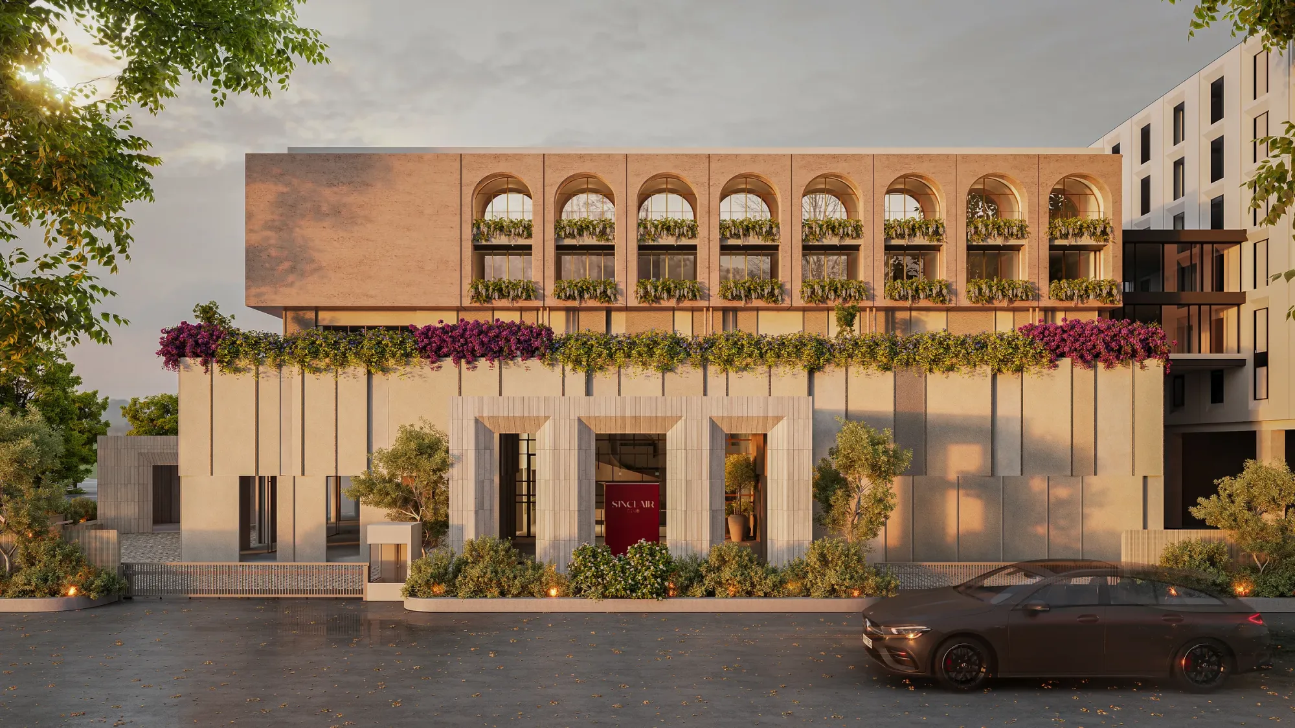
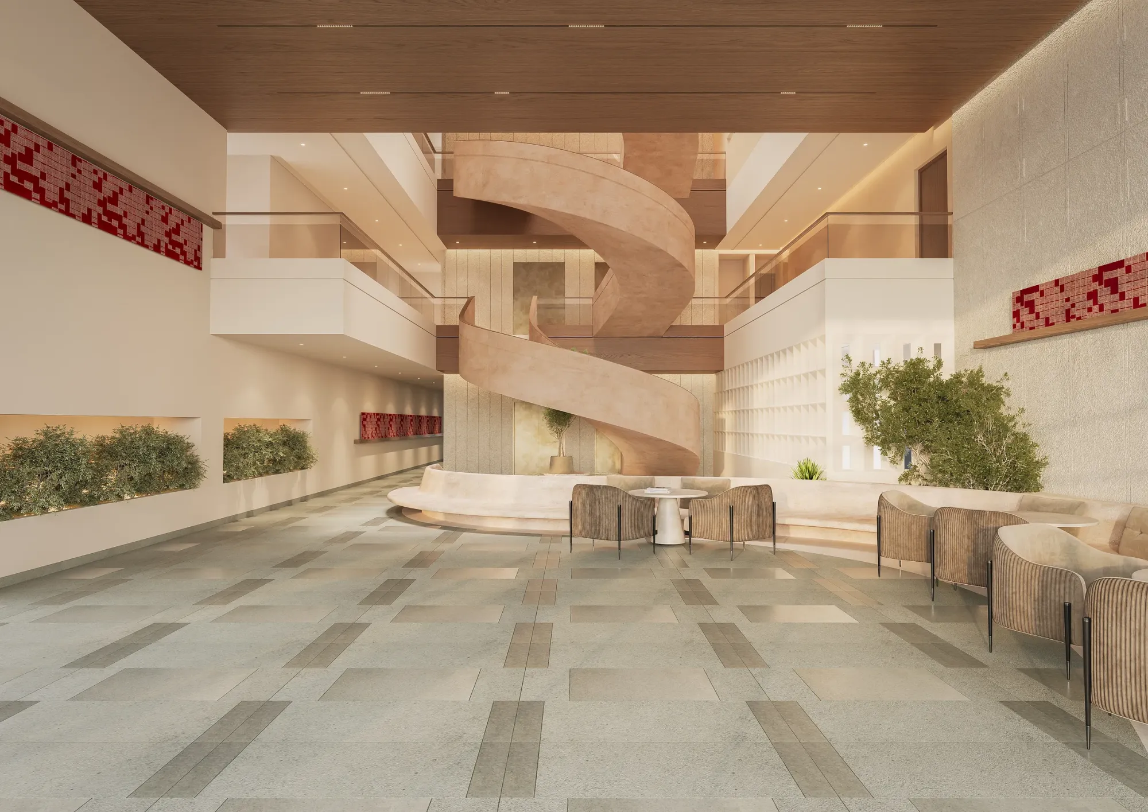
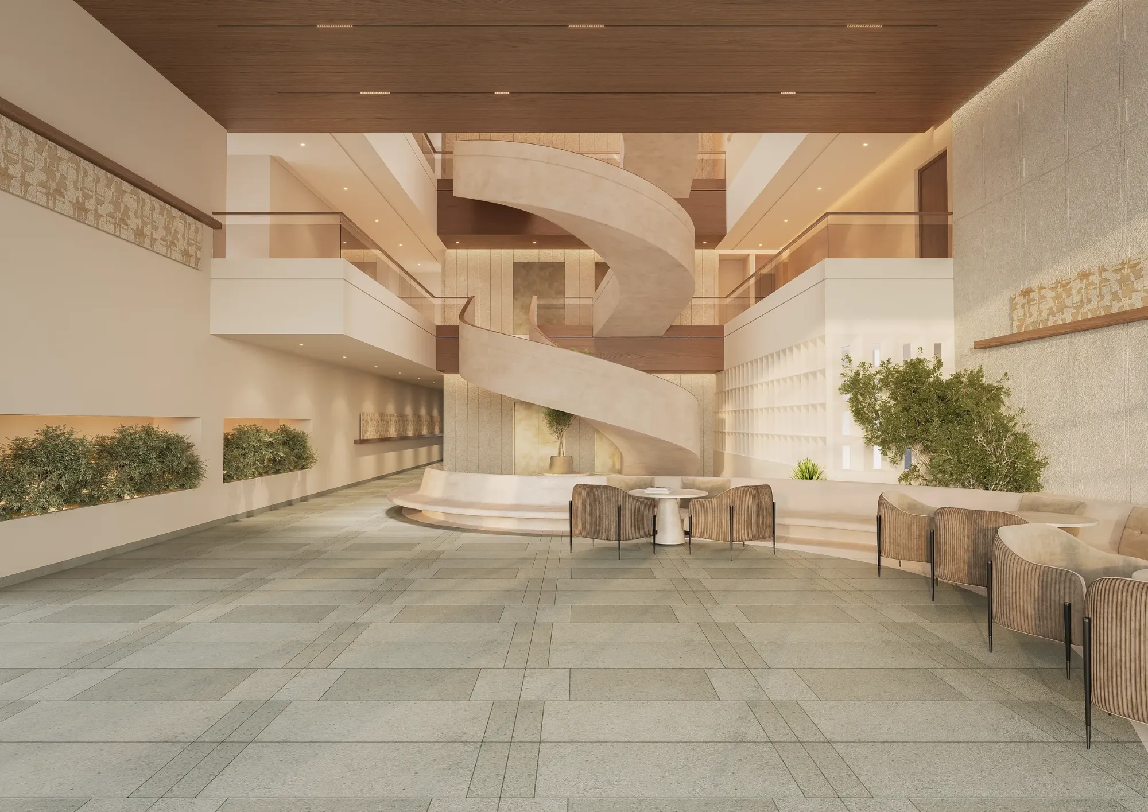
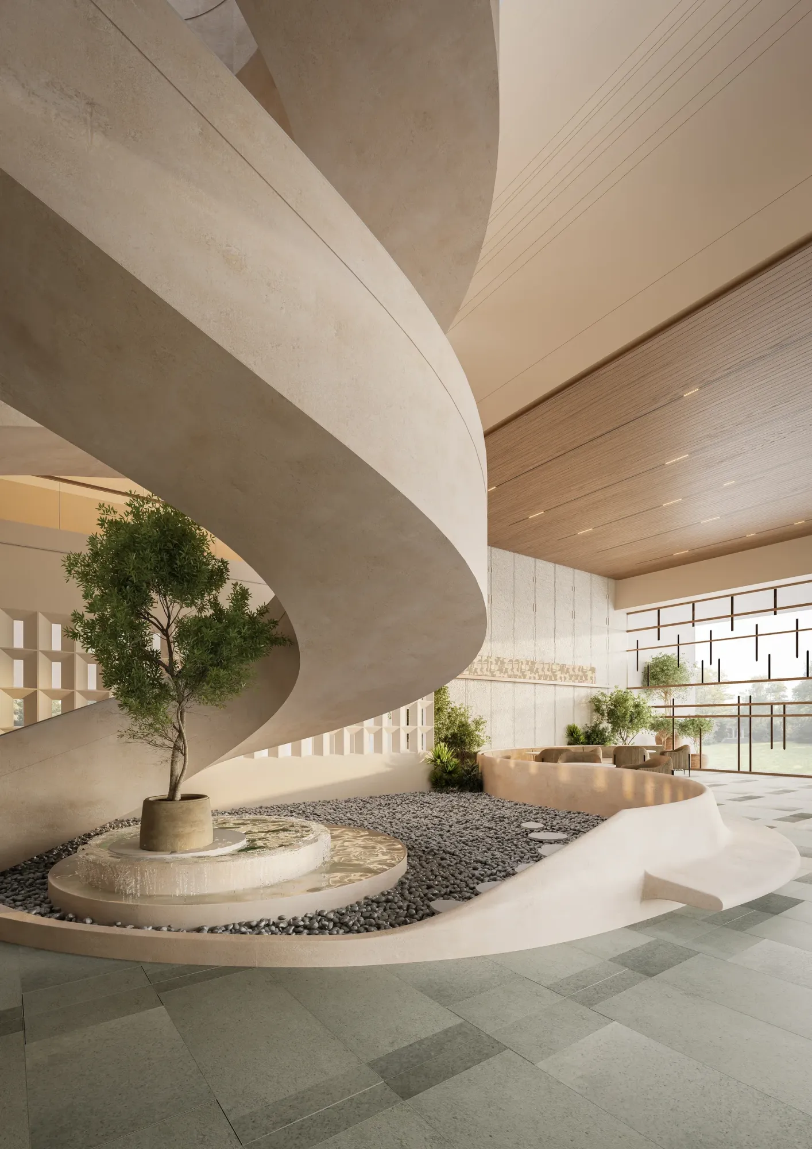
A folded façade, a triple-height atrium, one architectural datum.
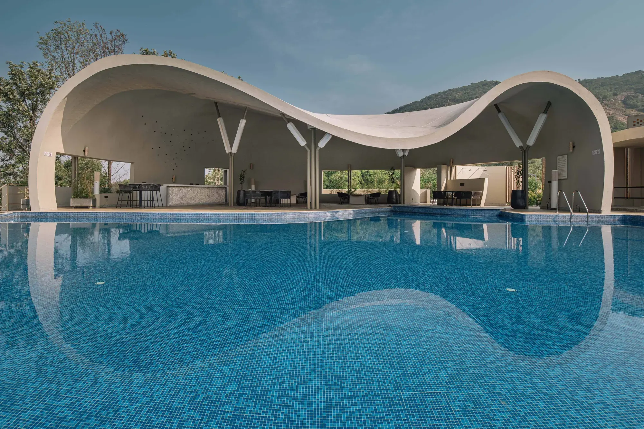
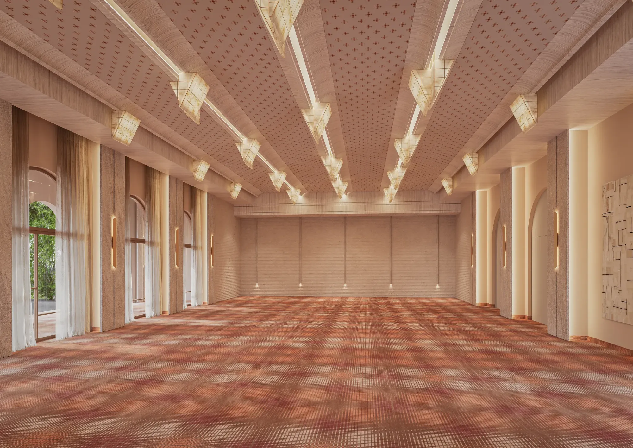
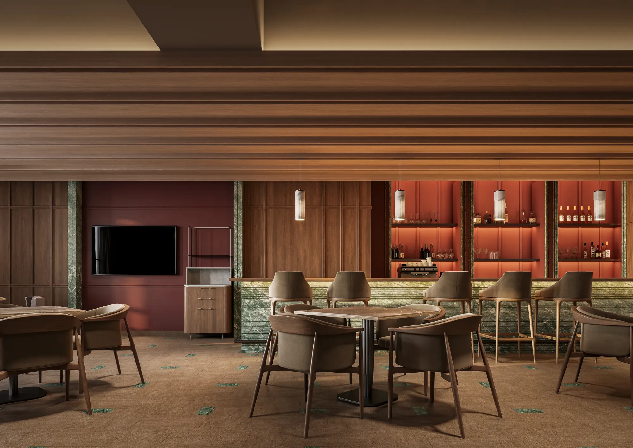
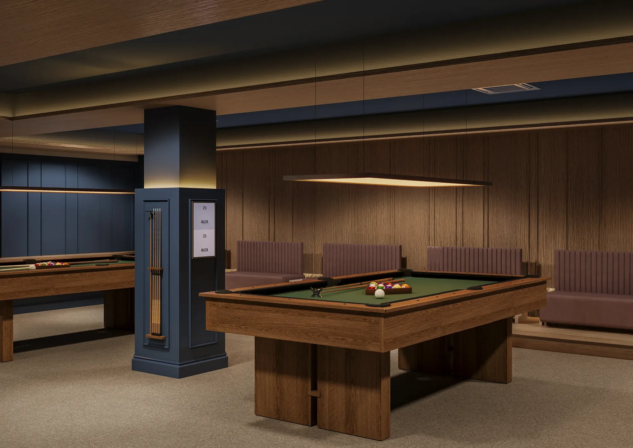
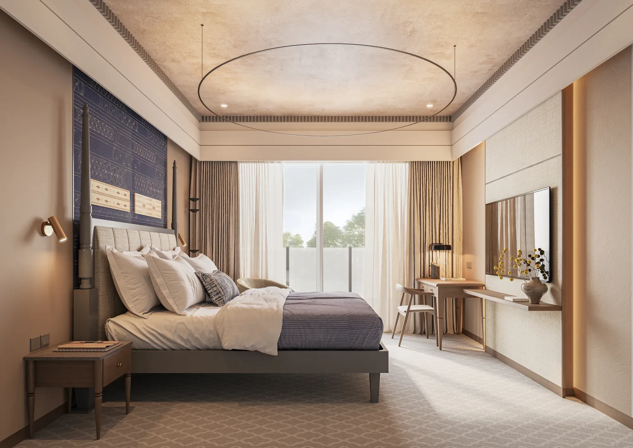
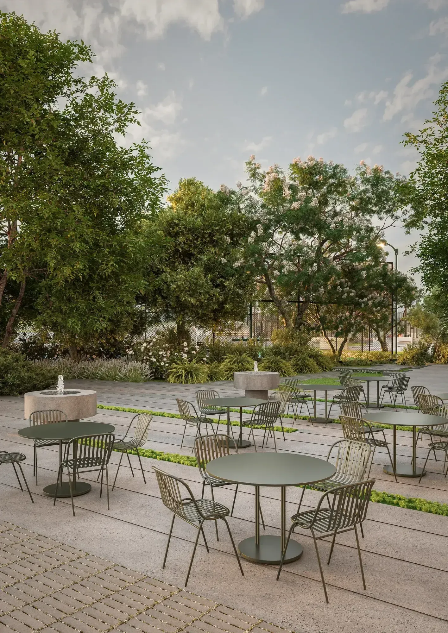
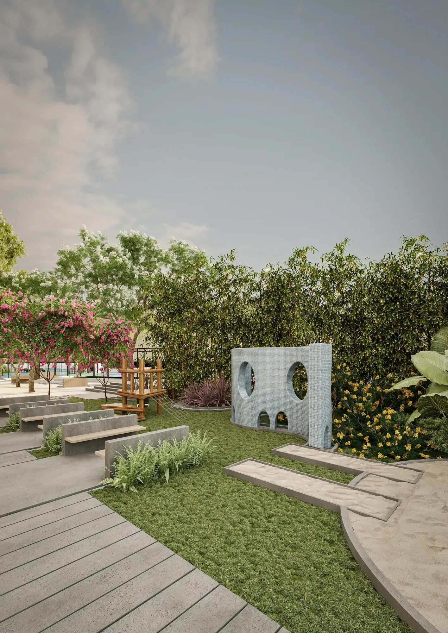
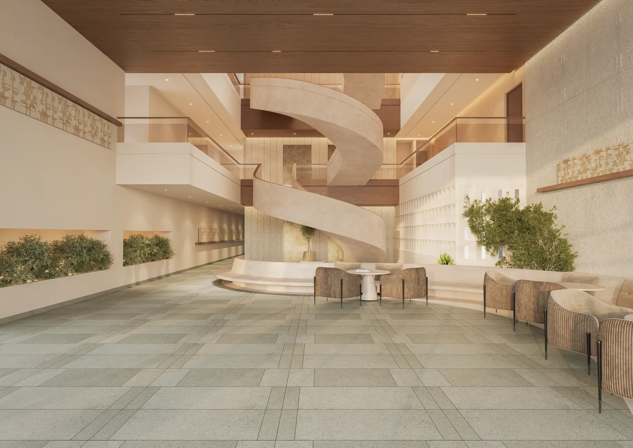
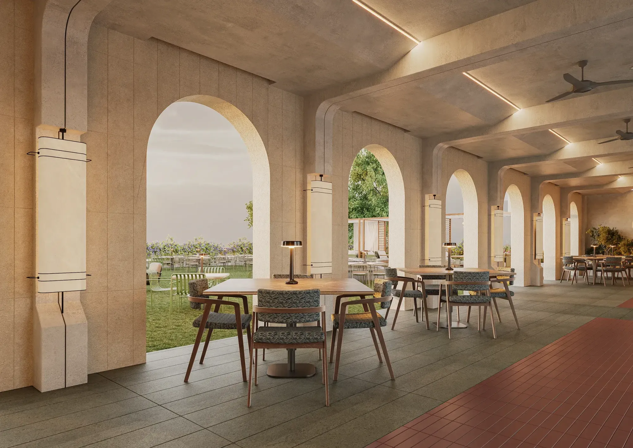
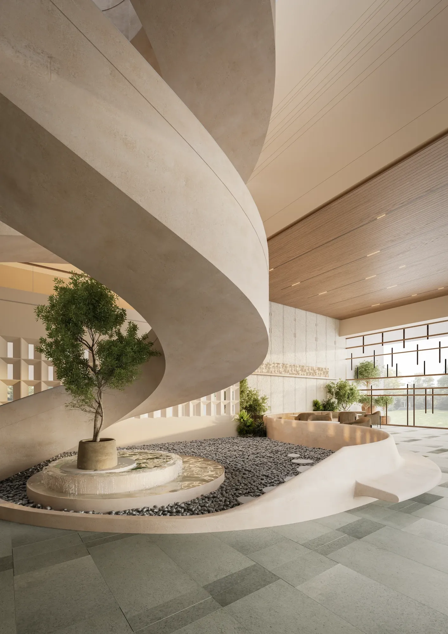
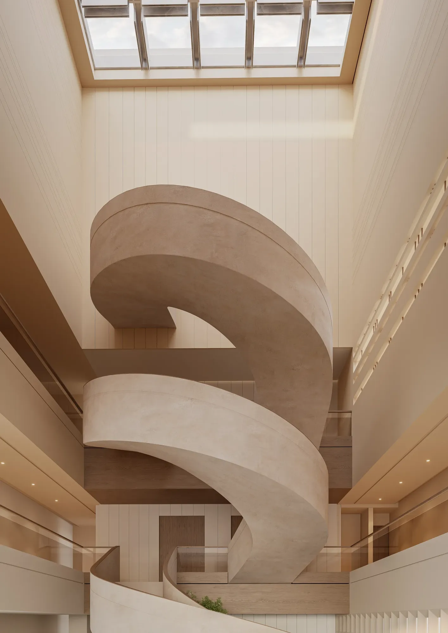
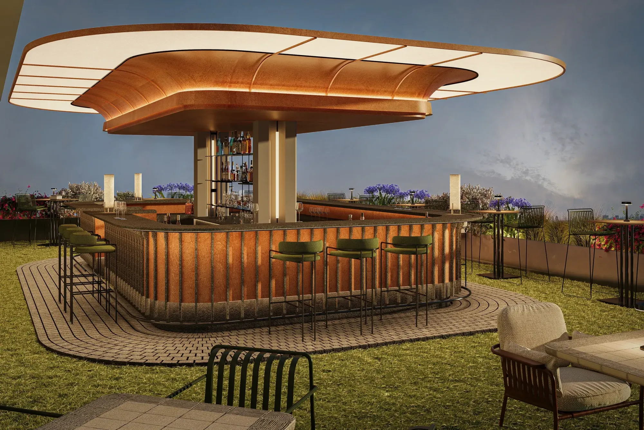
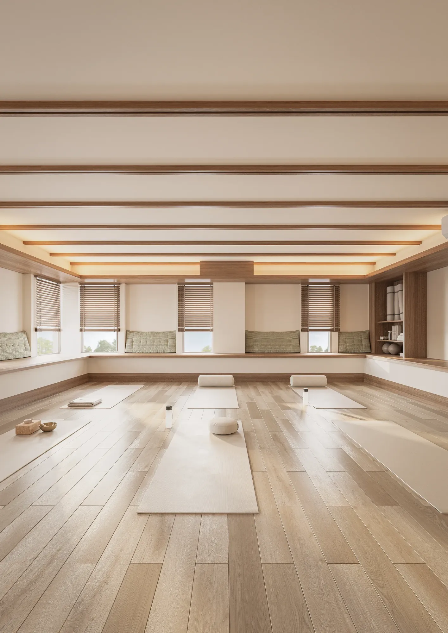
Sinclair Club is conceived as an architectural datum — a single reference point the rest of the building moves around. Folding planes on the façade and double-height arches lead into one grand entrance volume, anchored by a circular staircase within a triple-height atrium. This central axis radiates outward into the club's different functions, each treated with the same architectural value, each holding its own distinct personality, before culminating in an arched frame looking out to the Bangalore sky.
- Location
- Bangalore
- Area
- 80,000 sqft