Watson's Kochi
WATSON'S KOCHI
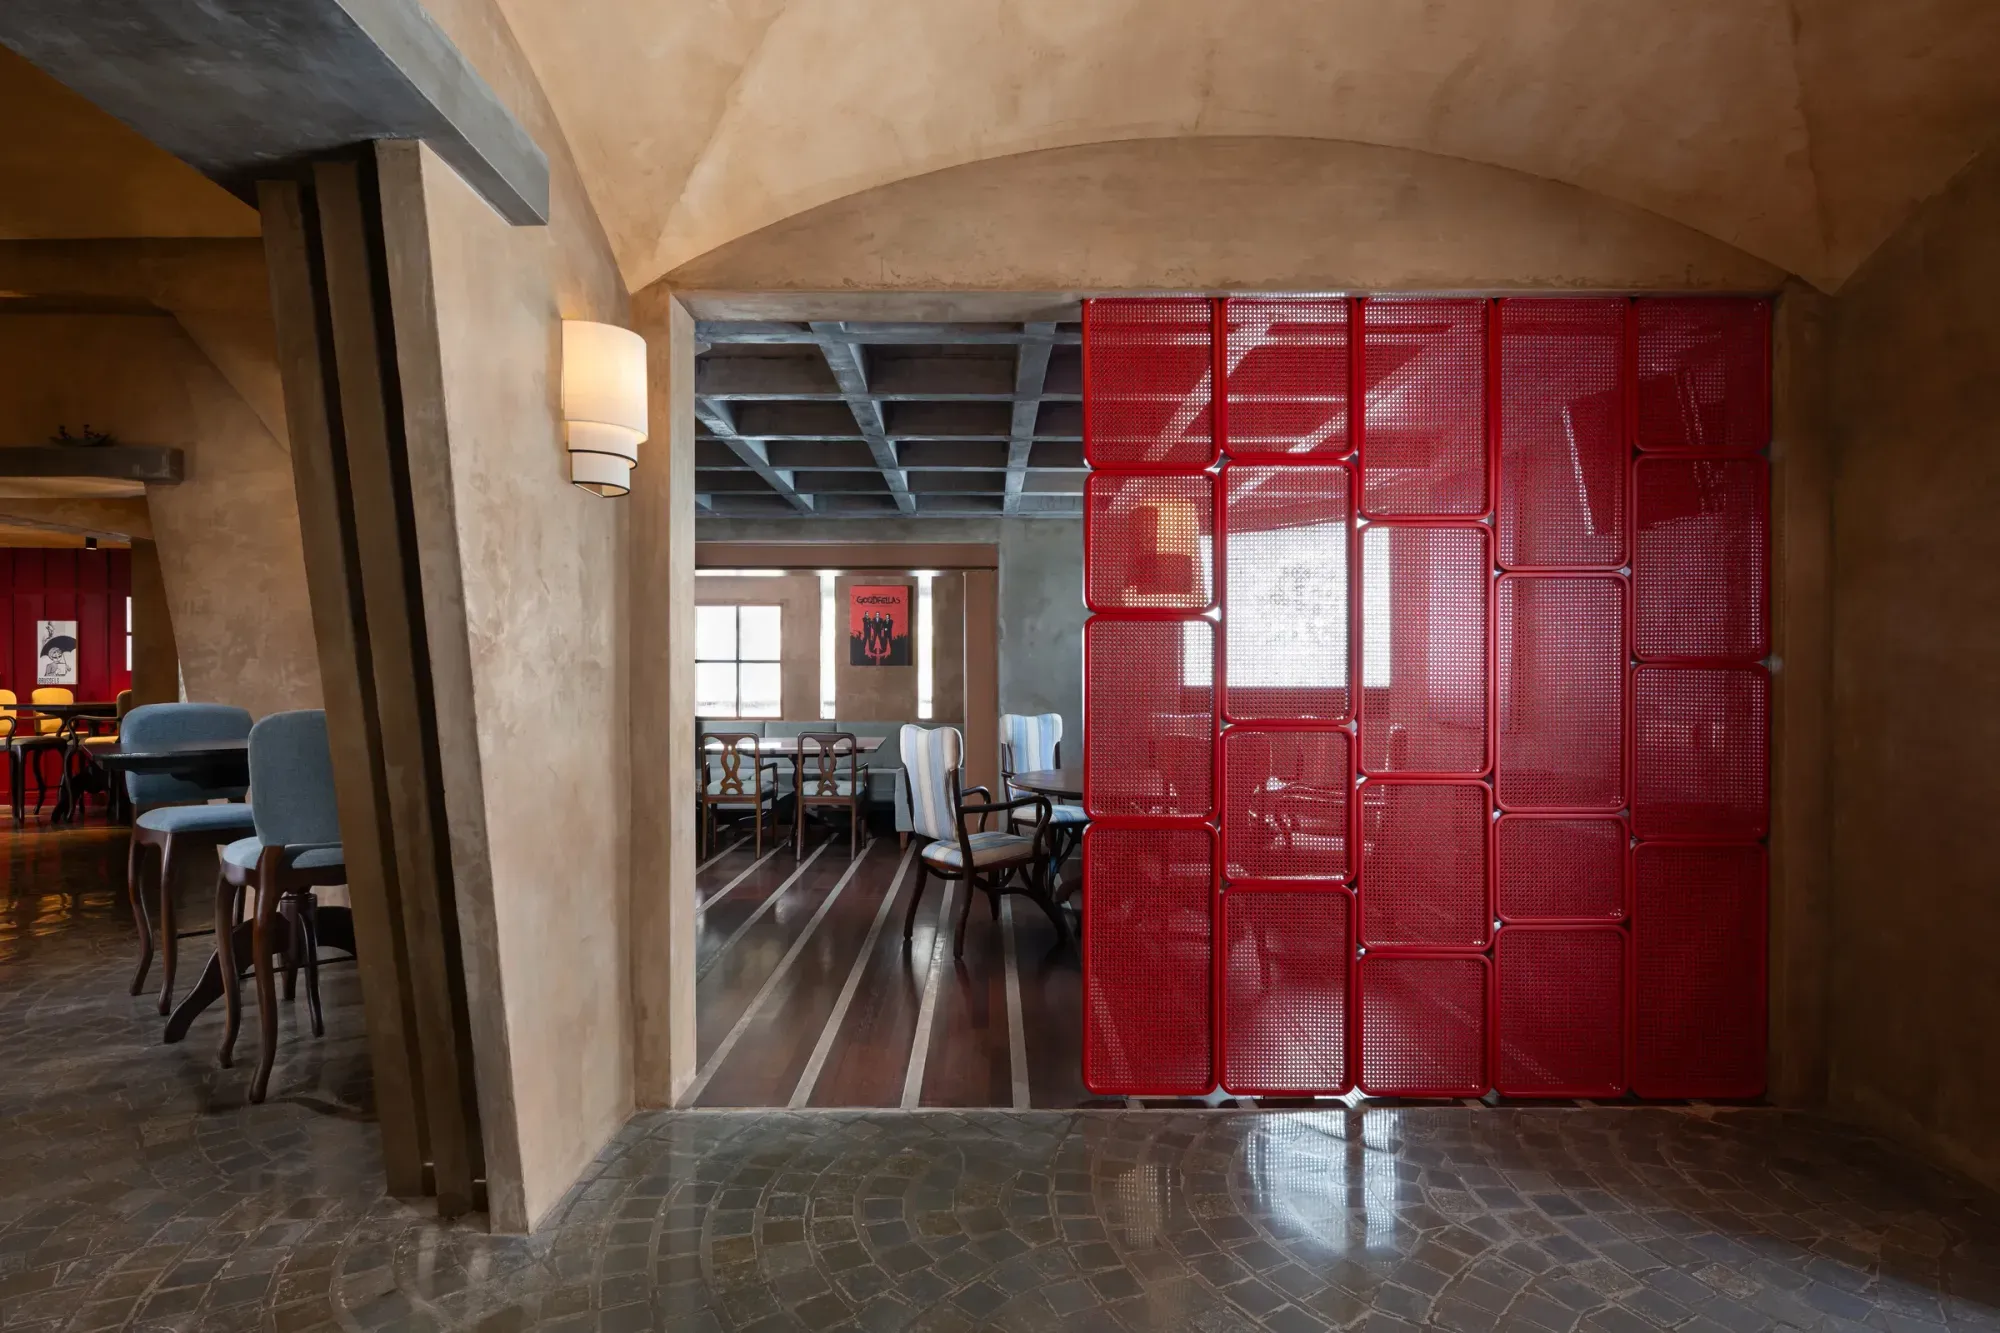
One continuous room that shifts mood as you move through it.
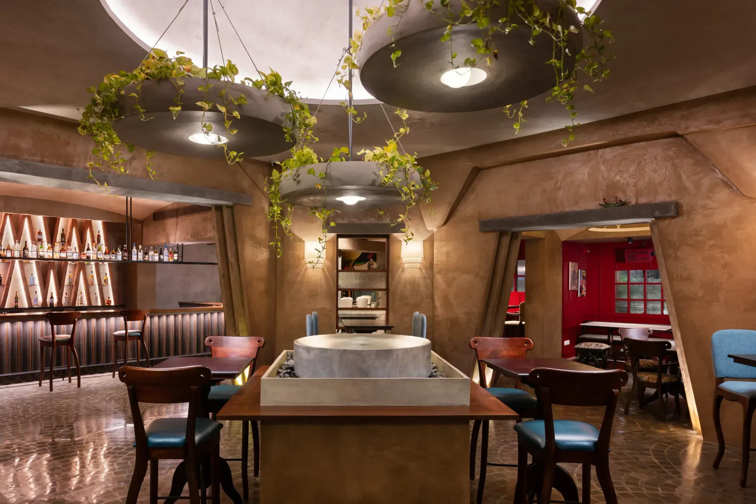
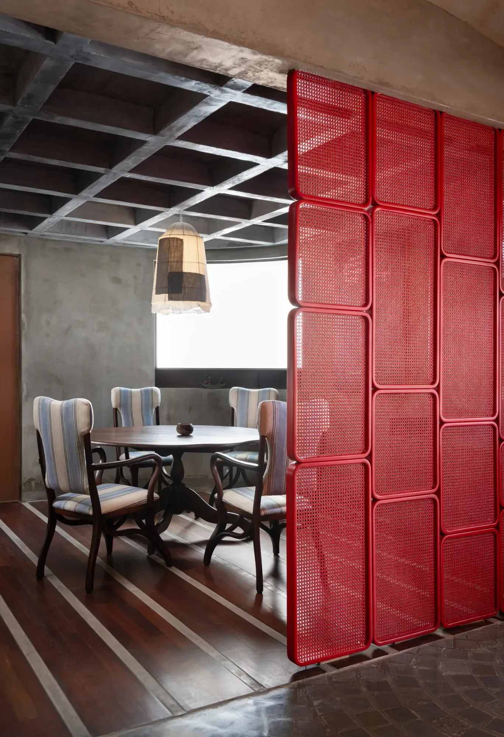
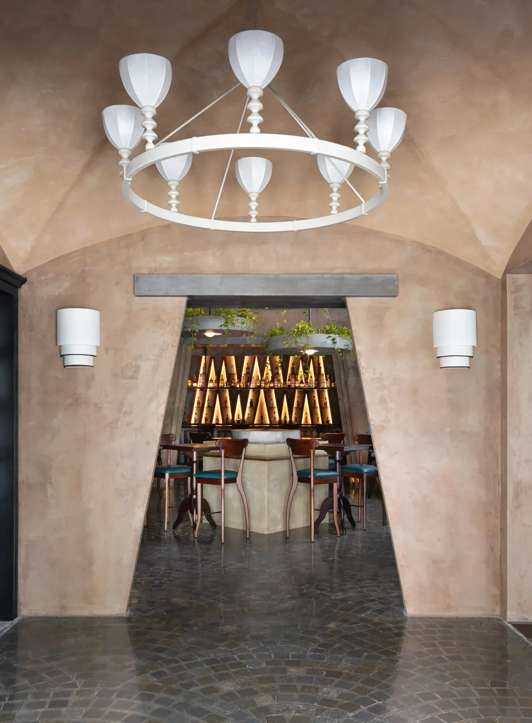
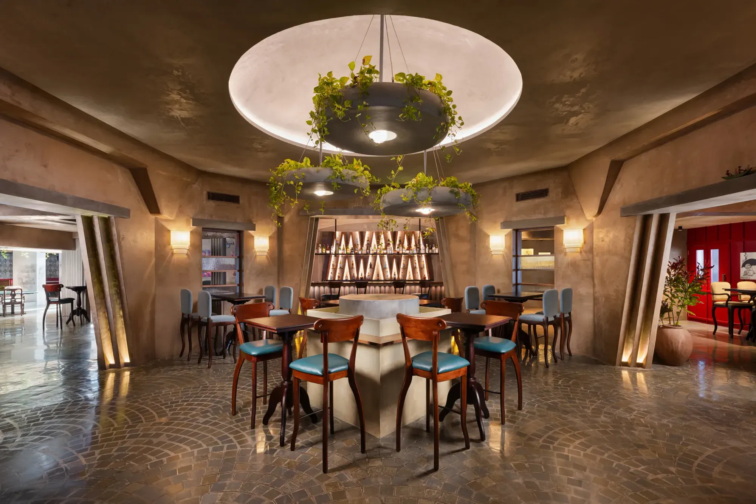
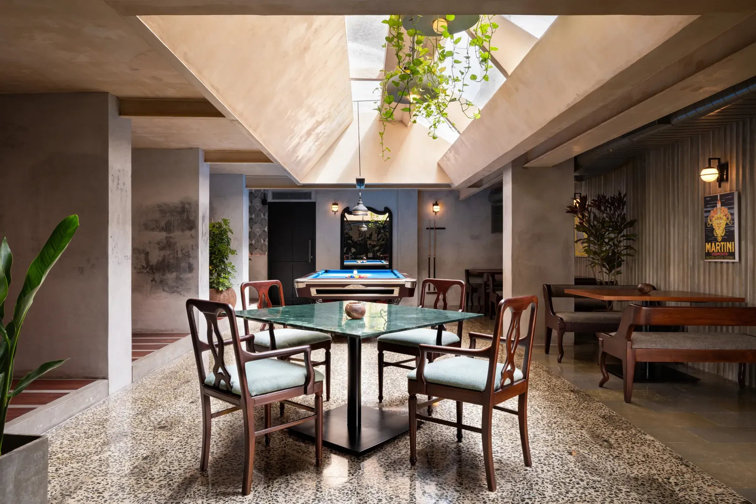
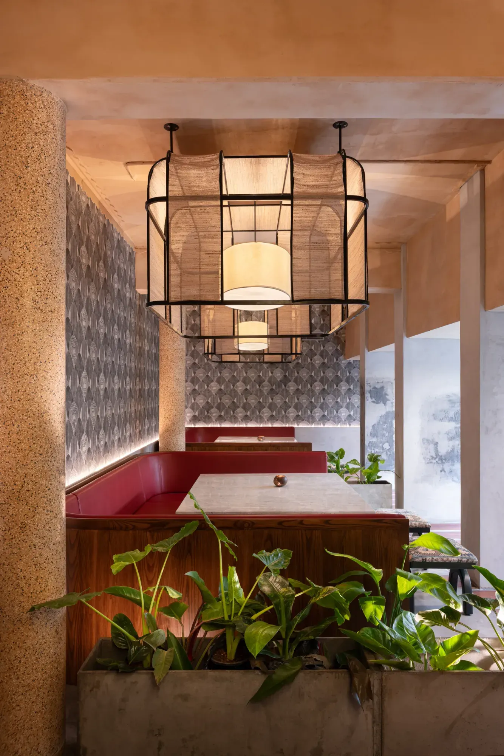
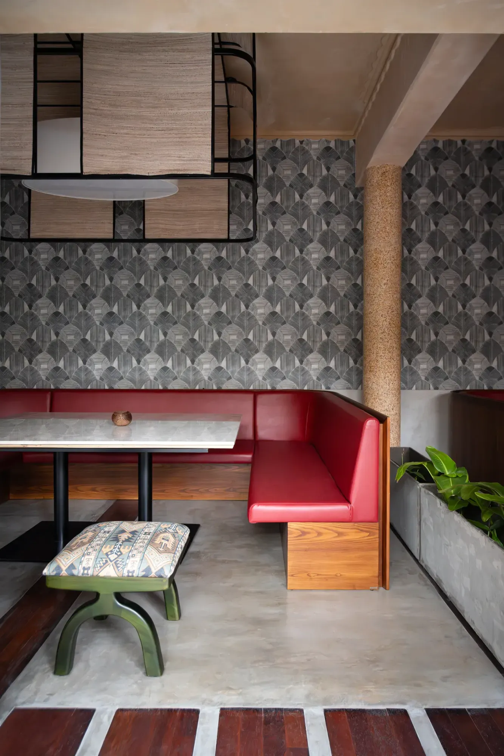
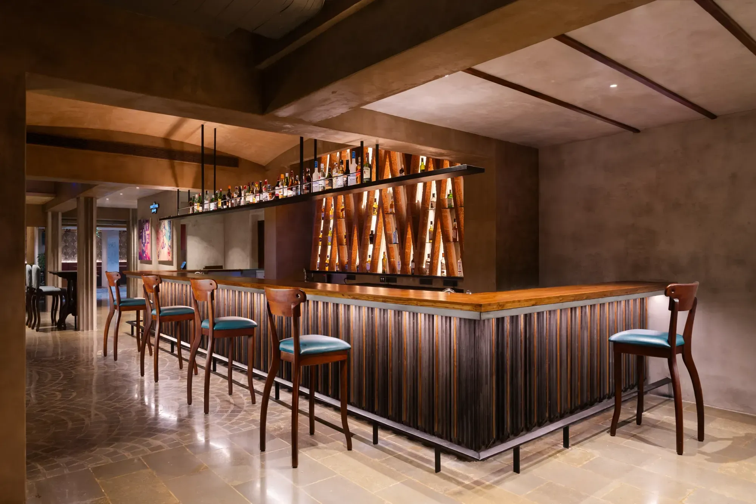
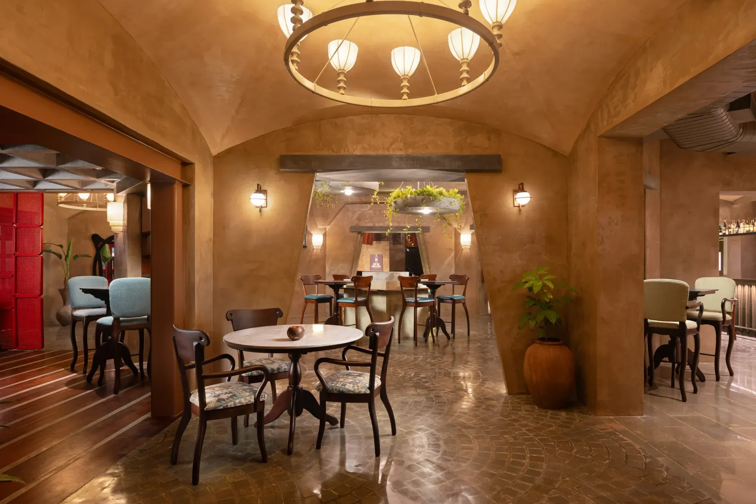
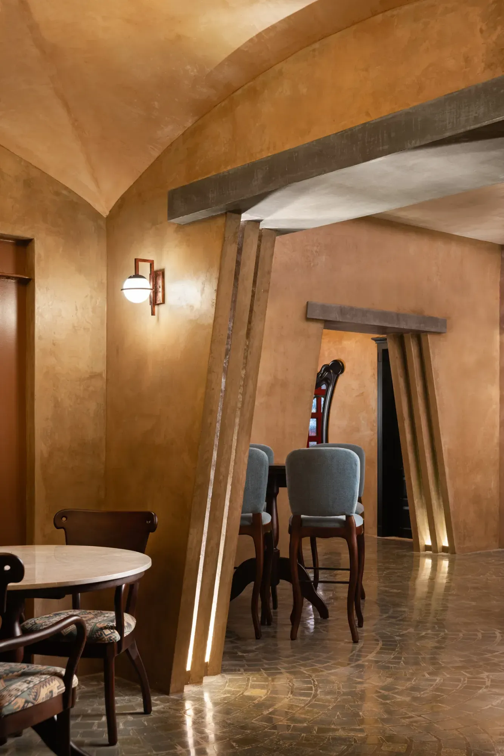
Entered through a red door, the space unfolds as one free-flowing layout anchored by a quiet water fountain, Mexican sombrero-inspired lighting, and high chair seating around a well-stocked bar. It opens further into a compact dance floor, then into a naturally lit zone with a pool table and partitioned cubicle seating for quieter moments. Larger circular tables spread toward the far end, opening out to a small outdoor smokers' area. Designed to seat 160, the layout moves guests through distinct moods - energetic, social, and intimate - within a single continuous space.
- Location
- Kochi
- Area
- 24,000 sqft